Where Should Ceiling Lights Go in a Kitchen?
Put kitchen ceiling lights over your work zones, not just in the middle of the room. Aim for light in front of the counters, over the sink and near the stove, so you are not working in your own shadow. Small kitchens often need one fixture, while larger or galley kitchens usually need two or more.
 LUTEC XDD-7Best overall
 Brightever XD300-09Slimmest, most efficient fixture
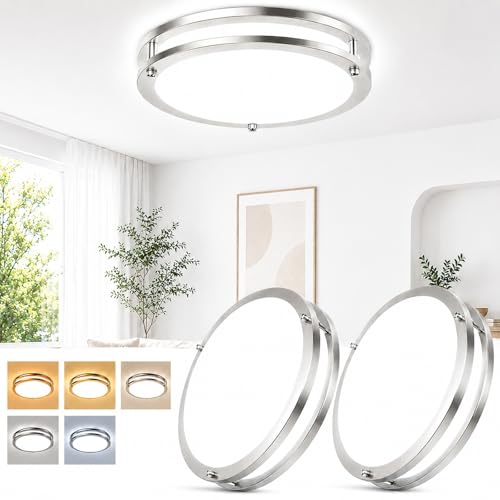 weddeg 63633008-03Most color-accurate light
Light the work zones first
The most common mistake is placing a single light in the center of the ceiling and calling it done. A central fixture lights the floor well, but when you stand at the counter, your body blocks the light and throws a shadow on the cutting board.
A better plan starts with where you actually work. Mark the sink, the stove, the main prep counter and any island. Then position lights so the beam falls on those spots from in front of you or slightly overhead, not from behind.
If you have upper cabinets, the ceiling light should sit roughly in front of the counter edge, not directly over the middle of the room. That way the light reaches the counter surface instead of hitting the cabinet fronts.
Match placement to your kitchen layout
Kitchen shape changes the answer. The table below gives a practical starting point for each common layout. Treat it as a planning guide and adjust once you see where your cabinets, windows and doorways sit.
| Kitchen layout | Where to place lights | Typical approach |
|---|---|---|
| Small square kitchen | Near the center, slightly toward the main counter | One fixture, plus under-cabinet lighting if you want extra task light |
| Galley kitchen | In a line down the middle of the ceiling | A long panel or several fixtures spaced evenly along the run |
| L-shaped kitchen | One light near each leg, with a bit of overlap at the corner | Two fixtures, one over each work area |
| Kitchen with island | Over the main counter and over the island | One fixture per zone, set so the island light does not glare on a seated diner |
| Large open kitchen | Spread across the room in an even grid | Several fixtures, each covering its own area |
Spacing and distance from walls
Even spacing matters more than any single position. When lights are too far apart, you get bright pools with dark gaps between them. When they are crowded together, the room feels harsh and you pay for light you do not need.
A handy habit is to place fixtures about the same distance apart as they sit from the nearest wall, then check that the beams overlap a little. Overlap keeps the counters evenly lit instead of patchy.
Keep fixtures away from the exact spot where a cabinet door or the range hood will swing or hang. A light that sits right behind a hood or above a tall pantry cabinet will be partly blocked.
How many lights does your kitchen need?
The honest answer depends on brightness, not just the count. One strong fixture can do the work of two weaker ones, so look at lumens and the coverage area the maker lists.
On our best lighting for kitchen ceiling page, the brightest flush mount is the LUTEC XDD-7 at 4200 lumens, rated for rooms up to 250 sq ft. The Lithonia 1x4 flat panel puts out 4000 lumens. At the other end, the lowest listed output is 1300 lumens, which is too dim for most main kitchens but fine for a pantry or small nook.
If the maker does not list a coverage area, a good rule is to plan on two fixtures for a larger kitchen. It is easier to dim two lights than to wish you had added a second one after the ceiling is finished.
A quick way to decide:
- Small kitchen with one work zone: one bright fixture is often enough.
- Kitchen with a sink wall, a stove wall and an island: plan one light per zone.
- Long, narrow galley: use a long panel or several smaller fixtures in a row.
- Any kitchen with dark cabinets or little daylight: lean toward more output and add dimming.
Pick fixtures that suit the spot
Placement and fixture choice go together. A ceiling that is low or has limited space above it suits a slim fixture. The Brightever XD300-09 is only 0.67 in thick, so it sits close to the ceiling. The weddeg 2-pack is 2.6 in tall, which gives you matching lights for two zones in one purchase.
Color temperature also affects how well a placement works. Cooler settings near 4000K or 5000K give crisp light for chopping and cleanup, while warmer 2700K or 3000K suits dinner. Most models on our page use a switch you set before install, so choose your setting before the fixture goes up.
Near the stove or sink, steam and splashes matter. A damp location rating adds peace of mind there, and the Lithonia panel lists one. Dimming is worth having too, since it lets the same light handle both cooking and a relaxed meal. Most dimmable models need a compatible dimmer bought separately, and one panel on our page does not dim at all. You can compare these details line by line on our kitchen ceiling light comparison.
Plan it on paper before you cut or climb
A short planning step saves a lot of rework. Sketch the room from above and follow these steps:
- Draw the walls, cabinets, island, sink and stove to rough scale.
- Mark where you stand when you prep, cook and wash up.
- Place a light in front of each of those spots, then add fixtures to even out the gaps.
- Check that no light sits directly behind a hood or tall cabinet.
- Confirm each location has a junction box or a practical way to add one.
Safety notes for installation
Turn off the power at the breaker, not just the wall switch, before you touch any wiring. Confirm the circuit is dead with a non-contact voltage tester. If you are adding a new light location or running new wire, hire a licensed electrician, since local codes apply.
Use a stable stepladder on a clear floor, and never lean out to reach. Ceiling work puts dust and debris in the air, so wear safety glasses. If you drill or cut into the ceiling, add hearing protection and a dust mask as well.
Mounting hardware and fixture weight vary. A long panel such as the Lithonia unit is listed at 11.5 lb, so it needs secure support and ideally a second person to hold it while you connect it. Follow the maker's instructions for the ceiling type you have.
Frequently asked questions
Should kitchen lights go above the counters or in the middle of the room?
Favor the area in front of the counters. Light that comes from in front of you reduces shadows on the work surface, while a lone center light mostly brightens the floor.
Can I use just one ceiling light in a kitchen?
Yes, in a small kitchen with a bright enough fixture. Check the lumens and the listed coverage area, and consider adding task lighting under the cabinets if the counters still look dim.
Do I need different lights over the island?
Not always, but the island is its own work zone, so give it its own fixture. Dimming helps keep it comfortable when people sit there to eat.
Is it a problem if a ceiling light is directly above the stove?
It can be. Heat, steam and grease are harder on fixtures there, so pick a damp-rated model and keep it clear of the range hood.