How Many Recessed Lights Does a Room Need?
A good starting point is one recessed light for every 25 square feet of ceiling, spaced about 4 to 6 feet apart. Then add or remove fixtures based on what the room is used for, how high the ceiling is and how many lumens each light puts out. Kitchens and workspaces usually need more lights than bedrooms and hallways.
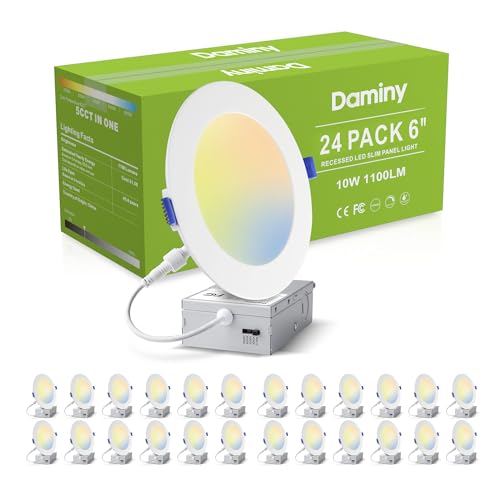 DAMINY PA-80R123Best overall
 Amico KOK-6EJCT12SR05Rated life in a 12-pack
 Ensenior 6I-5CCT-6PACKBright with a warranty
The quick rule of thumb
Divide your room's square footage by 25 and round up. A 12 by 12 foot room is 144 square feet, which works out to 6 lights. This is a planning shortcut, not a code requirement, and it assumes standard 8 foot ceilings and lights around 1,000 lumens each.
The rule works because a typical 6 inch recessed light throws a wide pool of light that overlaps with its neighbors. Too few lights leave dark patches between the pools. Too many make the ceiling look busy and can leave the room glaring.
Treat the result as your first draft. The next sections show how to adjust it.
Room size and light count at a glance
The table below applies the 25 square feet rule to common room sizes. It assumes 8 foot ceilings and fixtures near 1,000 lumens, which matches the 1050 lm to 1100 lm models on our best recessed lighting page.
| Room size | Area | Starting count | Typical layout |
|---|---|---|---|
| 10 x 10 ft | 100 sq ft | 4 | 2 x 2 grid |
| 12 x 12 ft | 144 sq ft | 6 | 2 rows of 3 |
| 12 x 14 ft | 168 sq ft | 7 | 2 rows of 3, plus 1 over the center |
| 14 x 16 ft | 224 sq ft | 9 | 3 x 3 grid |
| 16 x 20 ft | 320 sq ft | 13 | 3 rows of 4, plus 1 |
| 20 x 20 ft | 400 sq ft | 16 | 4 x 4 grid |
Adjust for what the room is used for
Rooms that need to be bright for tasks should get more lights, or lights with more output. Rooms meant to feel relaxed can get fewer.
Our comparison data shows listed output ranging from 800 lm to 1200 lm per light. That gap matters. Eight lights at 800 lm give noticeably less total light than eight at 1200 lm, so check the lumens before you lock in a count.
- Kitchens, home offices and workshops: go up by one or two lights, or pick brighter fixtures, so counters and desks are evenly lit.
- Living rooms and family rooms: stick close to the rule, and put the lights on a dimmer so you can set the mood.
- Bedrooms: you can often go a light or two under the rule, since people tend to use lamps there too.
- Hallways: a single row spaced 4 to 6 feet apart usually does the job.
- Bathrooms: put a light over the vanity and one over the shower or tub, and use a fixture with the right location rating.
Spacing, ceiling height and layout
Count is only half of the plan. Placement decides whether the light looks even.
A common guideline is to space lights about half the ceiling height apart, so 8 foot ceilings call for roughly 4 feet between fixtures. Taller ceilings let you space them a bit wider, since the light has farther to travel and spreads more before it hits the floor.
Keep lights about 2 to 3 feet from the walls in most rooms. Placing them closer can create bright scallops of light on the wall, which some people like for showing off art or shelves.
Before you drill anything, sketch the room on paper and mark the joists, any ductwork and the spots where you want light most, such as the kitchen counters or the reading chair. Then move the marks to fit the framing above.
Pick fixtures that fit your count
Your light count and your fixture choice depend on each other. Brighter lights let you use fewer fixtures. Dimmer lights need a tighter grid.
Color temperature changes how the same light feels. Many models on our best recessed lighting page let you switch between 2700 K and 5000 K, which is handy if you are not sure whether a room should feel warm or crisp. Fixed 5000 K lights suit workspaces but can feel harsh in a bedroom.
Also look at the install type. Canless wafer lights use a junction box and spring clips, so they fit in shallow ceilings. Check for an IC rating if the fixture will touch insulation, and a damp rating for bathrooms and covered soffits.
Power draw is usually small. The listed models draw 10 W to 12 W each, so a 16-light room of 12 W fixtures adds up to 192 W in total. That is worth knowing when you plan circuits, but it rarely causes trouble.
Plan it step by step
Here is a simple way to go from room size to shopping list.
- Measure the room length and width, then multiply to get square feet.
- Divide by 25 and round up for your starting count.
- Adjust up or down for the room's use, as described above.
- Lay out an even grid, keeping about 4 to 6 feet between lights and 2 to 3 feet from the walls.
- Choose lights by lumens, color temperature, size and ratings, then buy a pack size that matches your count with a spare if you like.
- Plan a dimmer, and check that your fixtures list dimming support. The models in our data list dimming down to 5%.
Safety notes before you cut
Recessed lighting means working in the ceiling, so a few precautions matter.
Turn off the circuit at the breaker, and confirm with a voltage tester that the wires are dead before you touch them. If you are adding new circuits or are not comfortable with wiring, hire a licensed electrician. Local codes may require permits and inspection.
Use a stable ladder and have someone nearby when you work overhead. Wear safety glasses when cutting ceiling holes, since drywall dust and debris fall straight toward your face, and consider a dust mask.
Check above the ceiling for wires, pipes and ducts before cutting. Use only IC rated fixtures where they will touch insulation, and never exceed the wattage or dimmer limits on the label.
Frequently asked questions
Can I use fewer lights if I add lamps?
Yes. Lamps and wall lights add layers, so a bedroom or living room can use fewer recessed lights than the rule suggests. Task areas like kitchens still benefit from full ceiling coverage.
Should recessed lights go in a grid or around the edge?
A grid gives the most even light. Lights placed around the edge wash the walls, which can look nice but may leave the middle dim. Many rooms mix a grid with a few extras over key spots.
Do bigger lights mean I need fewer?
Not always. Count depends on lumens, not just diameter. A 4 inch light at 800 lm gives less light than a 6 inch light at 1200 lm, so compare lumens per light.
How far apart should lights be in a hallway?
About 4 to 6 feet apart in a single line down the middle is a common layout. A short hallway may need only two or three lights.