How Long Do Kitchen Cabinets Take to Install?
A professional crew usually installs the cabinets in an average kitchen in about 2 to 3 days, while a first-time DIY install more often takes 4 to 7 days spread over a week or two. Ready-to-assemble boxes add build time before anything goes on the wall. Delivery delays, uneven walls and countertop work can stretch the schedule well beyond the install itself.
 Quicklock Cabinets QLRTABBest overall
 Quicklock Cabinets QLRTA-KSSMost cabinets in one set
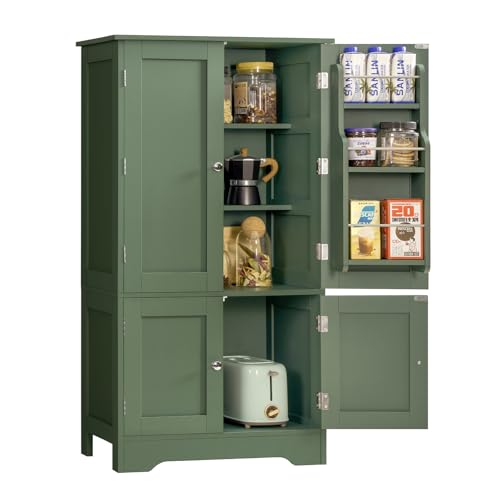 TEENFON Storage CabinetShallowest pantry storage
Typical install times at a glance
The numbers below are rough planning figures for an average kitchen. Your layout, wall condition and experience will move them up or down, so treat them as a starting point rather than a promise.
Notice that the install is only one part of the project. If you are also waiting on delivery, the calendar time is much longer than the hands-on time.
| Situation | Rough hands-on time | Notes |
|---|---|---|
| Pro crew, average kitchen | 2 to 3 days | Assumes walls are ready and all boxes are on site |
| Experienced DIYer, assembled boxes | 3 to 5 days | Working alone takes longer than with a helper |
| First-time DIYer, ready-to-assemble boxes | 4 to 7 days | Includes building every box before mounting |
| Wall cabinets only, same layout | 1 to 2 days | Counters and base cabinets stay in place |
| Order and delivery wait | Several weeks | Varies by maker, and missing or damaged parts add more |
What changes the timeline
Cabinet count is the obvious factor, but it is rarely the biggest one. Walls that are not plumb, floors that slope and ceilings that are not level all slow the work, because each cabinet needs shims and careful leveling.
Cabinet type matters too. Assembled boxes go straight onto the wall. Ready-to-assemble boxes arrive flat or in pieces, so you build each one first. Our best kitchen cabinet page lists every product as ready to assemble, so plan build time into your schedule.
- Number of boxes and how many are tall or heavy
- Wall and floor condition, including needed repairs
- Plumbing, electrical and appliance cutouts
- Whether the old cabinets and countertop must come out first
- Your experience level and whether you have a helper
- Missing or damaged parts from the delivery
Install order that keeps things moving
The order of work saves more time than speed does. Most installers hang wall cabinets first so they are not leaning over base cabinets, then set the bases.
Here is a common sequence:
- Empty the room, shut off power to nearby circuits and remove old cabinets if needed.
- Find the studs and mark them. Draw a level line for the top or bottom of the wall cabinets.
- Mark the high point of the floor to start the base cabinet line.
- Build any ready-to-assemble boxes and check that each one is square.
- Hang the wall cabinets, screwing into studs, and clamp neighboring boxes together.
- Set the base cabinets, shim until level, and fasten them to studs and to each other.
- Adjust doors and drawers, then add hardware and trim.
How much time to expect for assembly
Assembly is the step first-timers underestimate. Every product on our comparison page is ready to assemble, and the sizes vary a lot. A single 9 in wide base cabinet weighs 10 lb, which one person can handle easily. The 9-cabinet starter set, with four wall and five base cabinets covering 96 in, weighs 275.8 lb in total.
Weight affects both build time and safety. A 15 in drawer base is listed at 76 lb, and a 24 in base cabinet at 64.28 lb. Plan on a second person for lifting, and for holding wall boxes while you drive screws.
Some designs use camlock fasteners, which speed up building. The Furinno drawer base, for example, lists camlock assembly. Even so, set aside time to sort parts, check them against the instructions and test-fit before you tighten anything.
Can you replace cabinets without removing the countertop?
Sometimes, but it depends on which cabinets you are replacing. Wall cabinets hang on the wall and do not touch the countertop, so you can swap them without disturbing the counters. Protect the surface with cardboard, and expect the backsplash to need patching or replacement.
Base cabinets are harder. Countertops are usually fastened to the base boxes from below, and the new boxes must match the old footprint closely. Even then, getting the old boxes out and the new ones in under a fixed counter is slow and risks cracking stone or laminate. Our listed base cabinets are 24 in deep and 34.5 in tall, so check that against your current counter height and overhang before you try it.
If you want fresh color without a full replacement, refinishing is faster. Our best paint for kitchen cabinets page covers that route, and best hardware for white kitchen cabinets helps with a quick update on its own.
Safety notes and ways to save time
Wear safety glasses when drilling, cutting or driving screws, and hearing protection when using a saw. Turn off power at the breaker before working near outlets, switches or wiring, and check for hidden lines before drilling into walls. If gas or water lines run behind the cabinets, shut them off and have a licensed pro handle any changes.
Wall cabinets get heavy once loaded, so screw them into studs and never rely on drywall alone. Use a helper or a cabinet lift for upper boxes, and keep ladders on level ground.
To keep the schedule short, check every box against the packing list when it arrives, measure each opening twice and finish wall repairs and painting before the first cabinet goes up.
Frequently asked questions
Should I install wall or base cabinets first?
Most installers hang the wall cabinets first. That keeps the work area clear and avoids leaning over finished base cabinets to reach the wall.
Can I install cabinets alone?
Base cabinets can be a one-person job if the boxes are light. Wall cabinets and large sets are much safer and quicker with a second person.
Do I need to hire a pro for the whole job?
Not always. Many homeowners do the cabinet work themselves and hire out gas, plumbing or electrical changes, which carry more risk.
How soon can I install a countertop after the cabinets?
Only after the base cabinets are level, fastened and tied together. Countertop templating usually follows the cabinet install, so build that wait into your timeline.