#1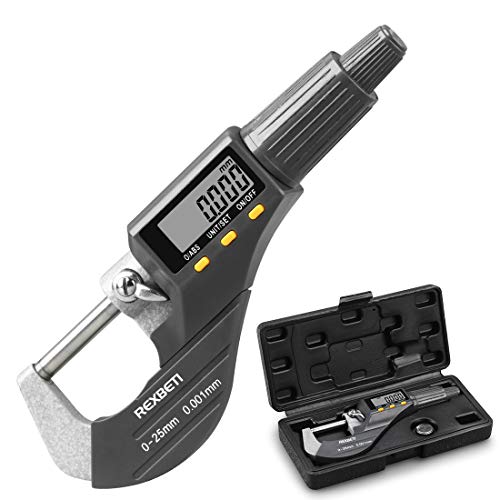
REXBETI REX014REXBETI Digital Outside Micrometer 0-25mm
Digital readout, 0.001 mm resolution, carbide faces, plus a hard case and spare battery.
- Resolution
- 0.0010 mm
- Accuracy
- 0.0025 mm
- Display type
- Digital
A micrometer is only useful if you can trust the reading. Start with accuracy, which tells you how far a reading may sit from the true size. Then check resolution, the smallest step the tool shows, and choose a digital or vernier readout that you can read quickly. Range matters too, since each micrometer covers one size band. We put 12 products on one spec sheet so you can compare these numbers side by side, along with sealing, carbide faces, ratchet stops and included accessories.
Quick answer
Ranked from 12 micrometers that met our standard, compared on accuracy, resolution, and display type (digital, vernier, or standard thimble).
As an Amazon Associate I earn from qualifying purchases. Links to retailers on this site are affiliate links; we may earn a commission at no extra cost to you.
Digital readout, 0.001 mm resolution, carbide faces, plus a hard case and spare battery.

Accuracy is 0.00127 mm, the tightest among models that list it, with IP65 sealing.

Four micrometers reach 101.6 mm, tied for the highest range, with calibration standards included.
| Spec | ||||||||||
|---|---|---|---|---|---|---|---|---|---|---|
| Best Scoreout of 100 | 95 | 88 | 85 | 75 | 69 | 68 | 66 | 66 | 65 | 62 |
| Max measuring rangemm | 25 mm | 25 mm | 102 mm (best in row) | 102 mm (best in row) | 76 mm | 76 mm | 25 mm | 76 mm | 25 mm | 25 mm |
| Display type | Digital (best in row) | Digital (best in row) | — | — | Vernier | Vernier | — | Vernier | Digital (best in row) | Digital (best in row) |
| Resolutionmm | 0.0010 mm (best in row) | 0.0010 mm (best in row) | 0.0025 mm | 0.0025 mm | 0.0025 mm | 0.0025 mm | 0.0254 mm | 0.0025 mm | 0.0010 mm (best in row) | 0.0010 mm (best in row) |
| Accuracymm | 0.0025 mm | 0.0013 mm (best in row) | 0.0025 mm | — | 0.0051 mm | 0.0025 mm | 0.0025 mm | 0.0025 mm | — | 0.0254 mm |
| Carbide measuring faces | Yes | Yes | Yes | Yes | Yes | Yes | Yes | Yes | — | Yes |
| Ratchet stop | Yes | Yes | Yes | Yes | Yes | Yes | Yes | Yes | Yes | Yes |
| Inch/metric switching | Yes | Yes | — | — | — | — | — | — | — | Yes |
| Coolant/dust protection | — | IP65 | — | — | — | — | — | — | — | — |
| Spindle lock | — | — | — | — | Yes | Yes | — | — | Yes | — |
| Weightlb | — | 1.00 lb | — | — | 0.04 lb (best in row) | 3.09 lb | 0.55 lb | 0.90 lb | 0.62 lb | 1.00 lb |
| Micrometers included | 1 | 1 | 4 (best in row) | 4 (best in row) | 1 | 3 | 1 | 1 | 1 | 1 |
| Carrying case | Yes | — | Yes | Yes | Yes | Yes | Yes | — | — | — |
| Calibration standard/wrench | — | — | Yes | Yes | Yes | Yes | — | — | — | — |
We reviewed 16 micrometers and kept only the 12 that pass every check below. Those are ranked by a Best Score built from spec fit for this job, sales rank.
These reviews are based on specifications and listing information only. Each one looks at how the numbers fit a buyer who wants an accurate, reliable micrometer.
A digital 0-25 mm micrometer that leads our ranking
This REXBETI REX014 ranks first on our spec sheet. It reads in digital form with a resolution of 0.001 mm. That means each step on the display is one thousandth of a millimeter, which suits fine work on shafts, sheet stock and small machined parts. The stated accuracy is 0.00254 mm, and the listing quotes ± 0.0001 in.
The measuring range tops out at 25 mm, so it covers one size slot only. Carbide faces resist wear from repeated contact with metal. A ratchet stop sets the same measuring force each time, which cuts differences between users. One button switches between in and metric, handy if drawings mix both units.
It also ships with a hard protective case and a spare battery. The maker does not publish an IP rating or a weight, so shop use near coolant is a question mark. The listing does not mention a spindle lock either.
VerdictIt is the strongest all-round pick here for small-part work, with a clear digital readout and a case included.
Mitutoyo Digimatic with the tightest listed accuracy
The Mitutoyo 293-340-32 ranks second. Its accuracy is 0.00127 mm, the tightest among the models that list it. Resolution is 0.001 mm, matching the finest resolution on the page. For a buyer who cares most about how close a reading is to the true size, that accuracy figure is the main reason to look at this one. Together, those numbers suit inspection work.
It carries an IP65 rating for coolant and dust protection. On a shop floor with cutting fluid, that matters, because moisture can damage the electronics in a digital tool. The body weighs 1 lb. Carbide faces and a ratchet stop are listed, and the display switches between in and metric.
The range is 25.4 mm, one in. The data lists no carrying case, so plan on buying storage. The maker does not publish a spindle lock either. That keeps it a single-size tool. Check the listing before you buy if either matters to you.
VerdictPick it for shop-floor accuracy and sealing, and accept that you must supply your own case.
A four-micrometer set covering 0 to 4 in
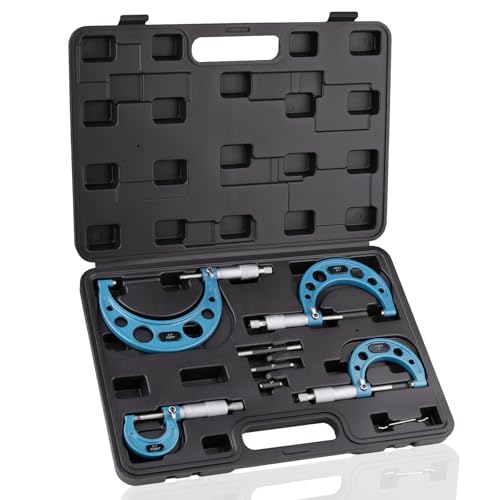
This HDLNKAK HT033 ranks third and takes a different approach from the digital picks. It is a set of four micrometers, so one box covers 0-1 in, 1-2 in, 2-3 in and 3-4 in. The maximum range is 101.6 mm, which ties for the highest on the page. Buyers who measure many sizes get the most from that.
Resolution is 0.00254 mm and accuracy is 0.00254 mm. Resolution here is the smallest step you can read on the scale. The maker does not publish a display type, and the listing describes a graduated scale, so expect to read it by eye. Carbide anvils and a ratchet handle are listed to keep force consistent.
The kit includes a padded case, calibration standards and wrenches. That lets you check and adjust zero yourself. Each tool covers one in of travel. None of an IP rating, spindle lock or in and metric switching is listed in the data.
VerdictIt suits a machinist who wants full range coverage and calibration tools in one case.
Four-piece set with calibration standards and a hard case
The Beaiguna MS-001 ranks fourth. Like the HDLNKAK set, it packs four outside micrometers for 0-1 in through 3-4 in, and its maximum range is 101.6 mm. Each micrometer spans one in. The listing quotes a graduation of 0.0001 in, with a resolution of 0.00254 mm. The maker does not publish an accuracy figure.
That missing accuracy number is the main gap for a buyer who wants the most reliable reading. Without it, you cannot compare this set against tools with a stated figure. The faces are carbide and there is a ratchet stop. The listing also mentions a satin chrome coating and a snap-lock sleeve.
The kit adds three calibration standards, an adjustment wrench and a hard case. The data lists no display type, IP rating or in and metric switching, so treat it as a plain scale-reading set. Check the listing before you rely on it for tight tolerances.
VerdictIt covers the same range as the HDLNKAK set, but the missing accuracy figure keeps it behind.
Fowler 2-3 in vernier micrometer with a spindle lock
The Fowler 52-240-003-1 ranks fifth. It is a single vernier micrometer for the 2-3 in range, with a maximum of 76.2 mm. A vernier scale adds a second set of lines so you can read finer than the main thimble marks. Resolution is 0.00254 mm and accuracy is 0.00508 mm.
That accuracy figure is looser than the three other products in this group that list one, so it suits general shop work better than tight tolerance checks. Carbide faces, a ratchet stop and a lever lock clamp are listed. The listing gives a face diameter of 0.256 in, flatness of 0.00003 in and parallelism of 0.00005 in.
The weight is 0.04 lb, the lowest among the models that list it. A wrench and a fitted case come with it. Zero adjustment is on the sleeve. The data shows no digital display, IP rating or unit switching, so it is in-only.
VerdictIt fills one size gap with a lock and a wrench, but its accuracy sits behind the leaders.
Best among the reviewed tools
Accuracy is the gap between the reading and the true size. Lower numbers are better. Among the products here that list it, values run from 0.00127 mm to 0.0254 mm. If a maker does not publish accuracy, you cannot judge how far to trust the tool.
A digital display shows a number, which cuts reading mistakes and often switches between in and metric. A vernier scale needs careful reading but has no battery. Look at resolution too. A value of 0.001 mm shows finer steps than 0.00254 mm.
Each micrometer covers one size band, such as 2-3 in. A single tool tops out between 25 mm and 76.2 mm in this group, while sets reach 101.6 mm by including four tools. Measure the largest part you expect, then buy the size or set that covers it.
Coolant and dust protection matters in a machine shop. Among the ten ranked products here, only the Mitutoyo 293-340-32 lists an IP rating, IP65. Also check for carbide faces, a ratchet stop, a spindle lock, a carrying case and calibration standards, since these affect wear and repeatability.
Among the models that list accuracy, the Mitutoyo 293-340-32 is tightest at 0.00127 mm. It also has IP65 protection and 0.001 mm resolution. Our ranking puts the REXBETI REX014 first overall, with 0.00254 mm accuracy and a case included.
Digital models show a number and can switch between in and metric. Vernier models need careful reading but have no battery. The digital models here list 0.001 mm resolution, while the vernier models list 0.00254 mm, so digital reads finer.
A set suits you if you measure many sizes. The HDLNKAK and Beaiguna sets each hold four micrometers and reach 101.6 mm. A single tool covers one size band only, so it works best when you measure parts of similar size.
A ratchet stop slips once the spindle reaches a set force. That keeps pressure on the part the same from one reading to the next and from one user to another. Every ranked product here lists one.
Your own selection is kept in the link, so friends see the same side-by-side.